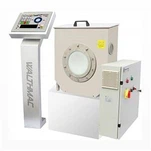
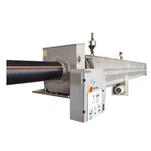
Walthmac Ultramac on-line tube wall thickness measurement system is a cost-effective real-time monitoring system for plastic pipe conditions. The system carries world-class quality supersonic data processing software, and hardware, which can accomplish the online measurement of various geometric dimensions, such as tube wall thickness, etc. Powerful data summary and management capabilities allow the system to find product defects for the initial time, reduce product condition risk and production cost, and make production management simple and orderly.

| Model | Probes | OD Measuring range (mm) | Thickness measuring range(mm) | Model | Probes | OD Measuring range (mm) | Thickness measuring range(mm) |
| ULTRAMAC 024-4T | 4 | 4-24mm | 0.25-6 | ULTRAMAC 450-4T | 4 | 160-450mm | 2.5-50.8 |
| ULTRAMAC 032-4T-OD | 4 | 6-32mm | 0.25-6 | ULTRAMAC 450-8T | 8 | 160-450mm | 2.5-50.8 |
| ULTRAMAC 032-4T | 4 | 10-32mm | 0.25-6 | ULTRAMAC 630-4T | 4 | 250-630mm | 7.5-127 |
| ULTRAMAC 063-4T | 4 | 16-63mm | 0.25-6 | ULTRAMAC 630-8T | 8 | 250-630mm | 7.5-127 |
| ULTRAMAC 063-4T/2 | 4 | 16-63mm | 0.25-6 | ULTRAMAC 800-4T | 4 | 315-800mm | 7.5-127 |
| ULTRAMAC 125-4T | 4 | 20-125mm | 0.5-12.7 | ULTRAMAC 800-8T | 8 | 315-800mm | 7.5-127 |
| ULTRAMAC 160-4T | 4 | 32-160mm | 1.27-20 | ULTRAMAC 1000-8T | 8 | 560-1000mm | 7.5-127 |
| ULTRAMAC 160-8T | 8 | 32-160mm | 1.27-20 | ULTRAMAC 1000-16T | 16 | 560-1000mm | 7.5-127 |
| ULTRAMAC 250-4T | 4 | 90-250mm | 1.27-20 | ULTRAMAC 1200-8T | 8 | 800-1200mm | 7.5-127 |
| ULTRAMAC 250-8T | 8 | 90-250mm | 1.27-20 | ULTRAMAC 1200-16T | 16 | 800-1200mm | 7.5-127 |
| ULTRAMAC 315-4T | 4 | 110-315mm | 2.5-50.8 | ULTRAMAC 1600-8T | 8 | 800-1600mm | 7.5-127 |
| ULTRAMAC 315-8T | 8 | 110-315mm | 2.5-50.8 | ULTRAMAC 1600-16T | 16 | 800-1600mm | 7.5-127 |

One of the main components is the scanning box that measures the pipe wall thickness through ultrasound.

Scanning box
There are ultrasonic measuring probes with its cooling and purging device inside the box .The ultrasonic probes convert the DSP processing pulse incentive into ultrasonic wave and send it out,then convert the small echo signals into weak electricity signals and transmit back to DSP for data processing.
Measurement offset due to tube misalignment:

Consequences of misalignment
Low signal integrity
Measurement data is not true
Measurement fluctuates
How to reduce misalignment errors?
 Properly adjust the position of the pipe so that the distance between each probe and pipe remains constant: Gap1=Gap2=Gap3=Gap4=...

Endurable lifetime design principle for stable working status in our clients’ workshop.
Our engineers have designed service life of more than 10 years. The best quality and best customer service.
We provide installation services:
On-site installation and commissioning training, on-site maintenance and repair services, online support, and video technical support.


We supply pipe wall thickness ultrasonic gauge with standard model and customized products and only offer excellent equipment to our valued clients with high quality of EU standard.
Walthmac has been dedicated in pipe thickness measurement over a decade and strongly stick to the spirit of PRODUCT IS A WORK OF ART.


Q1. How can I get the right products?
We have expertise engineering team to choose the suitable machines for your unique application.
Q2. What about the after-sales service?
We have after-sales team to solve any problems about machine installation, commissioning and maintenance.
Q3. What's the warranty of your products?
We offer over 1 year warranty period starting from machine leaving factory.
Q4. What's the lead time?
About 35 days after receiving the deposit on our bank account
Hot Tags: Pipe Wall Thickness Gauge device Ultrasonic, China, manufacturers, factory, customized, price, discount, quotation